Notification
Tuesday, November 3, 2026 • Mysuru 28°C • Good AQI • Est. 2026
The Premier Independent City Journal • 288 Field Guides

MYSORE MYSURU

The Premier Independent Journal of Heritage, Gastronomy & Living

MYSORE MYSURU
City of Palaces Master Circuit Indo-Saracenic • Renaissance • Greco-Roman

The 7 Royal Palaces of Mysuru: Architecture, Visiting Circuits & Hidden Chambers

Beyond the famous Amba Vilas Palace, Mysuru holds seven monumental royal residences commissioned by the Wadiyar Maharajas. From Italian Renaissance guest palaces to lakefront folklore museums and hilltop summer retreats, here is the definitive architectural and visiting circuit.

Direct Overview:

The 7 Royal Palaces of Mysuru are: 1. Amba Vilas Palace (Main Mysore Palace, Indo-Saracenic, built 1912), 2. Jaganmohan Palace (1861, Royal Art Gallery & Raja Ravi Varma collection), 3. Lalitha Mahal Palace (1921, Italian Renaissance white-domed guest palace), 4. Jayalakshmi Vilas Mansion (1905, Manasagangotri folklore museum), 5. Cheluvamba Mansion (1911, CSIR-CFTRI national food institute), 6. Rajendra Vilas Palace (1939, Chamundi Hill summit summer palace), and 7. Lokaranjan Mahal (1880, royal summer pleasure retreat). A curated 1-day driving circuit covers all seven locations within 18 km.

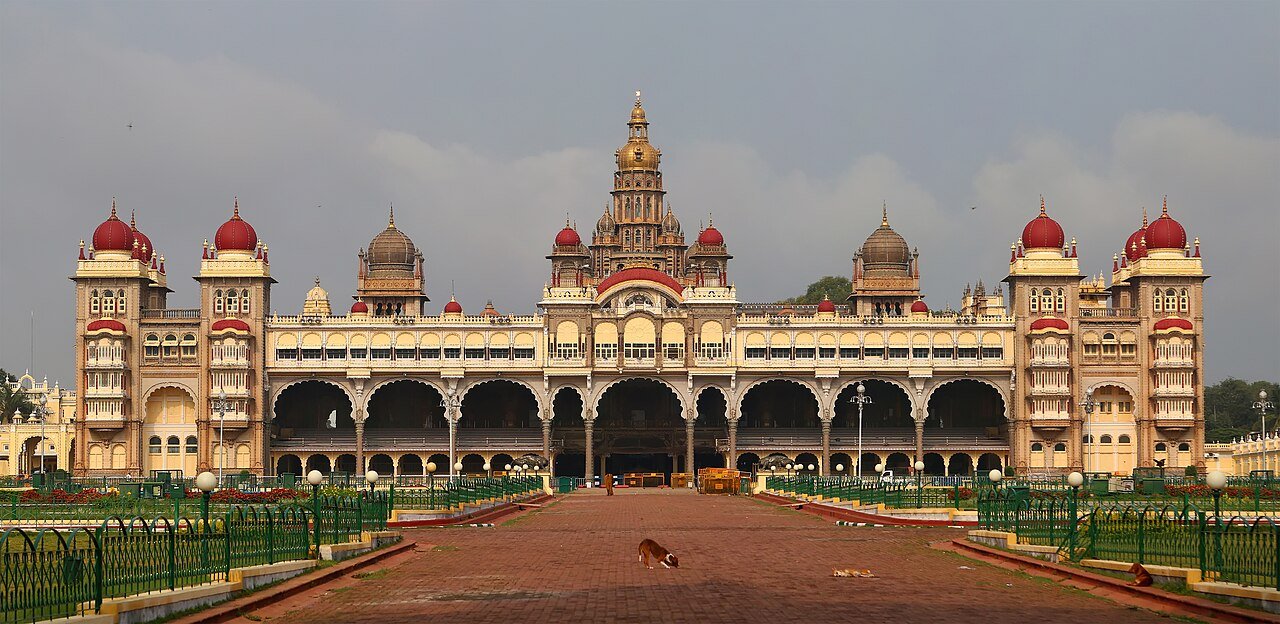
Amba Vilas Main Mysore Palace Facade 1. Flagship Monument
Built: 1897 – 1912 CE Architect: Henry Irwin Style: Indo-Saracenic

Amba Vilas Palace (Main Palace)

The jewel of Indian royal architecture. Commissioned by Maharani Kempananjammanni and Nalwadi Krishnaraja Wadiyar after the old wooden palace burned in 1897. Features three-storey granite arcades, rosewood doors with ivory inlay, Belgian stained-glass domed Kalyana Mantapa, the solid gold 200-kg Howdah, and 100,000 incandescent bulbs illuminated on Sundays.

Timings: 10:00 AM – 05:30 PM • Entry: Rs 100 Explore Full Visitor Guide →
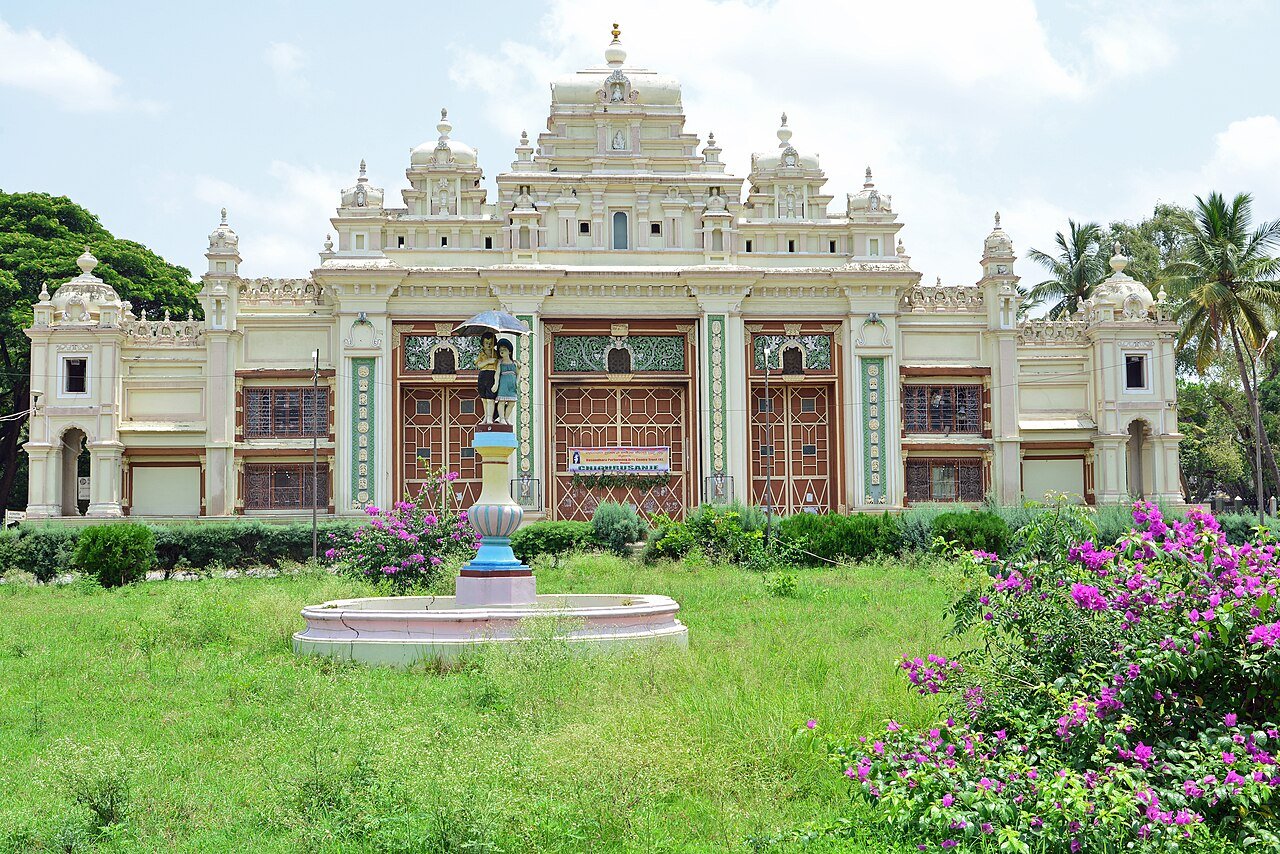
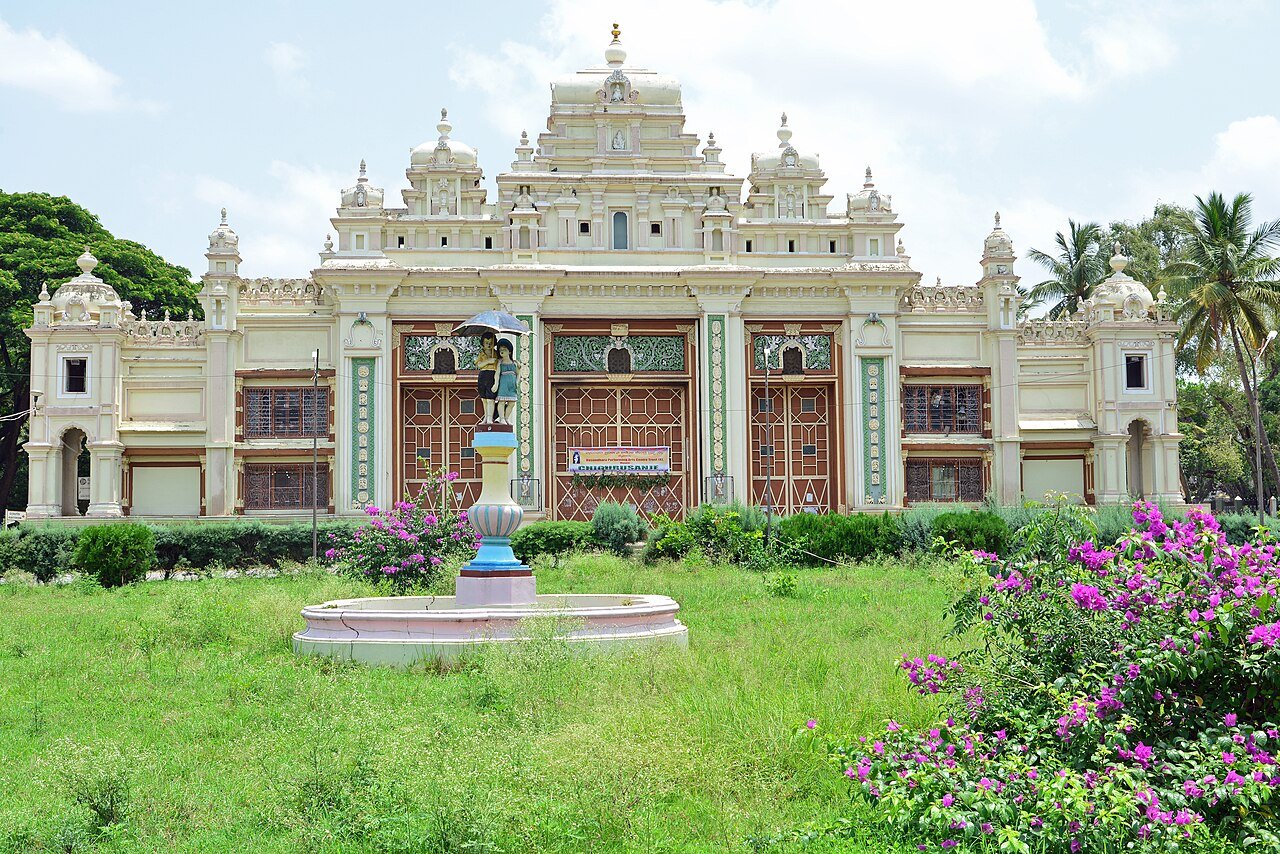
Jaganmohan Palace Sri Jayachamarajendra Art Gallery 2. Royal Art Gallery
Built: 1861 CE Patron: Mummadi Krishnaraja Wadiyar Style: Traditional Hindu Wood-Pavilion

Jaganmohan Palace & Art Gallery

Served as the royal family's alternate home while Amba Vilas was constructed. Converted into an art museum in 1915 by Nalwadi Krishnaraja Wadiyar. Houses the world's finest public collection of Raja Ravi Varma oil canvases (including 'Lady with Lamp' and 'Harischandra'), ancient musical instruments, French clocks, and 19th-century Mysore gold-leaf paintings.

Timings: 08:30 AM – 05:30 PM • Entry: Rs 75 Location: 400m West of Main Palace
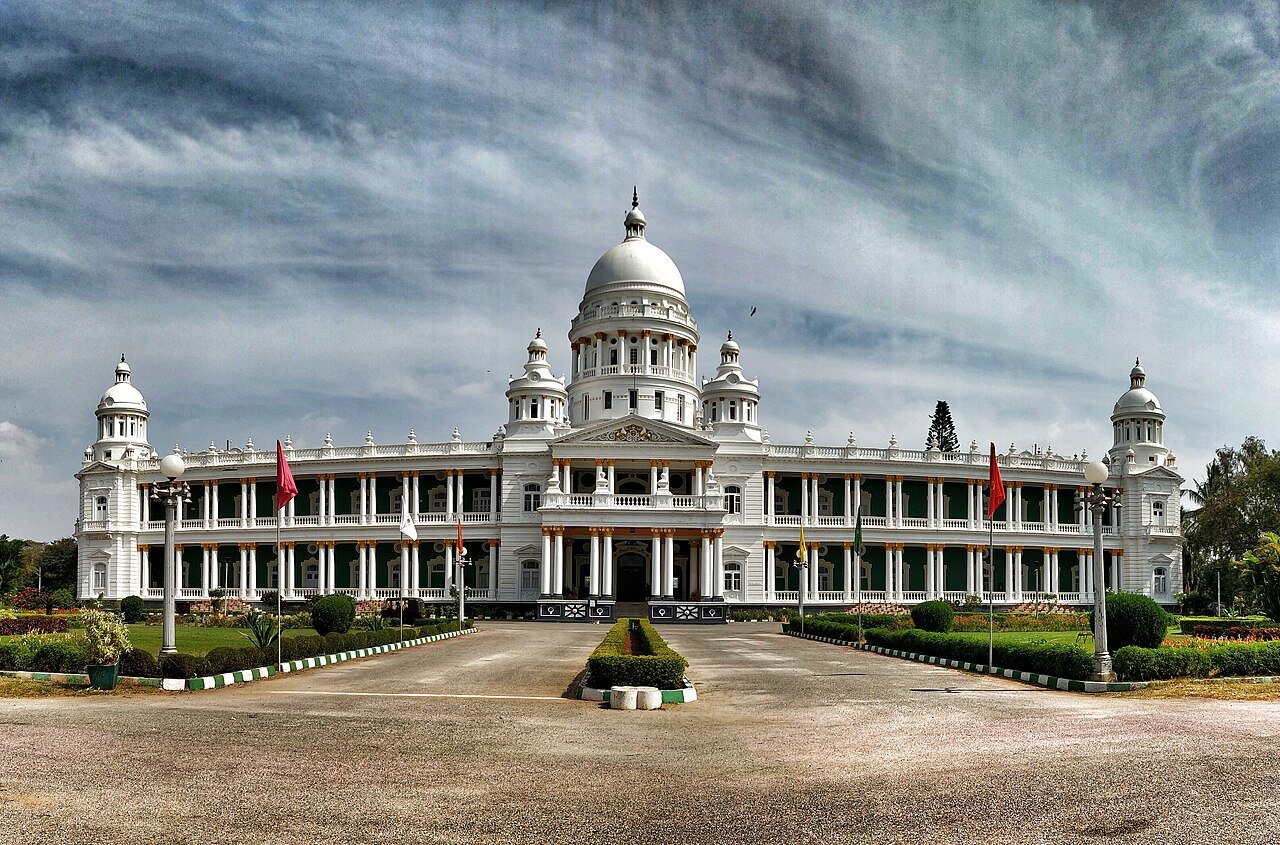
Lalitha Mahal Palace Chamundi Foothills Mysore 3. Italian Renaissance
Built: 1921 CE Architect: E.W. Fritchley (Bombay) Style: Italian Renaissance • St. Paul's Dome

Lalitha Mahal Palace

Perched on a ridge below Chamundi Hill, this glittering white palace was designed exclusively for the Viceroy of India and royal international dignitaries. Modeled on St. Paul's Cathedral in London with ionic double columns, a grand Italian marble staircase, cut-glass crystal chandeliers, and an authentic heritage ballroom.

Heritage Hotel & Restaurant • High Tea Daily Location: Lalitha Mahal Nagar
Jayalakshmi Vilas Mansion Manasagangotri Mysore 4. Lakefront Classical
Built: 1905 CE Patron: Nalwadi Krishnaraja Wadiyar Style: Greco-Roman Classical

Jayalakshmi Vilas Mansion

Built for Princess Jayalakshammanni, eldest sister of Nalwadi Krishnaraja Wadiyar, atop a hillock bordering Kukkarahalli Lake. Spanning 125 rooms with Corinthian pediments and timber verandas, it was acquired by the University of Mysore and houses one of Asia's largest folklore museums (over 6,500 tribal and rural artifacts).

Timings: 10:00 AM – 05:00 PM (Mon-Sat) Location: Manasagangotri Campus
Cheluvamba Mansion CFTRI Mysore 5. National Science Seat
Built: 1911 CE Patron: Nalwadi Krishnaraja Wadiyar Style: Victorian Renaissance

Cheluvamba Mansion (CSIR-CFTRI)

Built for Princess Cheluvajammanni across 150 acres of gardens opposite Mysore Railway Station. In 1948, Maharaja Jayachamarajendra Wadiyar donated the entire palace to the Government of India, establishing the Central Food Technological Research Institute (CFTRI).

CSIR Research Campus • External Architecture Visible Location: KRS Road / Station Road
Rajendra Vilas Palace Chamundi Hill Mysore 6. Hilltop Royal Retreat
Built: 1939 CE Architect: Sir Mirza Ismail & Court Engineers Style: Indo-British Classical Tower

Rajendra Vilas Palace

Crowning the 1,000-meter summit of Chamundi Hill, this palace offered panoramic views across the Mysore plateau. Originally a modest 1830s guest cottage, it was expanded into a four-storey royal palace with an observatory tower and four chattris.

Summit of Chamundi Hill • Panoramic Viewpoint Chamundi Hill Guide →
Lokaranjan Mahal Summer Retreat Mysore 7. Summer Pleasure Palace
Built: 1880 CE Patron: Chamarajendra Wadiyar X Style: Colonial Tuscan Villa

Lokaranjan Mahal (Khasa Bungalow)

Situated in Nazarbad near Karanji Lake, this summer retreat accommodated royal princes and foreign visitors. Known for its private tennis courts, royal stables, and botanical arbors, it was where young maharajas received athletic and equestrian coaching.

Location: Lokaranjan Road, Nazarbad Private Royal Estate